Save
Ask
Tour
Hide
Share
$614,900
37 Days On Site

24 Spear Ave
East Bridgewater, MA 02333

Single Family Residence|Pending
3
Beds
2
Total Baths
2
Full Baths
1,833
SqFt
$335
/SqFt
1939
Built
County:
Plymouth
24 Spear Ave24 Spear Ave24 Spear Ave24 Spear Ave
Save
Ask
Tour
Hide
Share

Mortgage Calculator

Monthly Payment (Est.)

Enter an interest rate to see your estimated monthly payment.
Calculator powered by Showcase IDX, a Constellation1 Company. Copyright ©2026 Information is deemed reliable but not guaranteed.

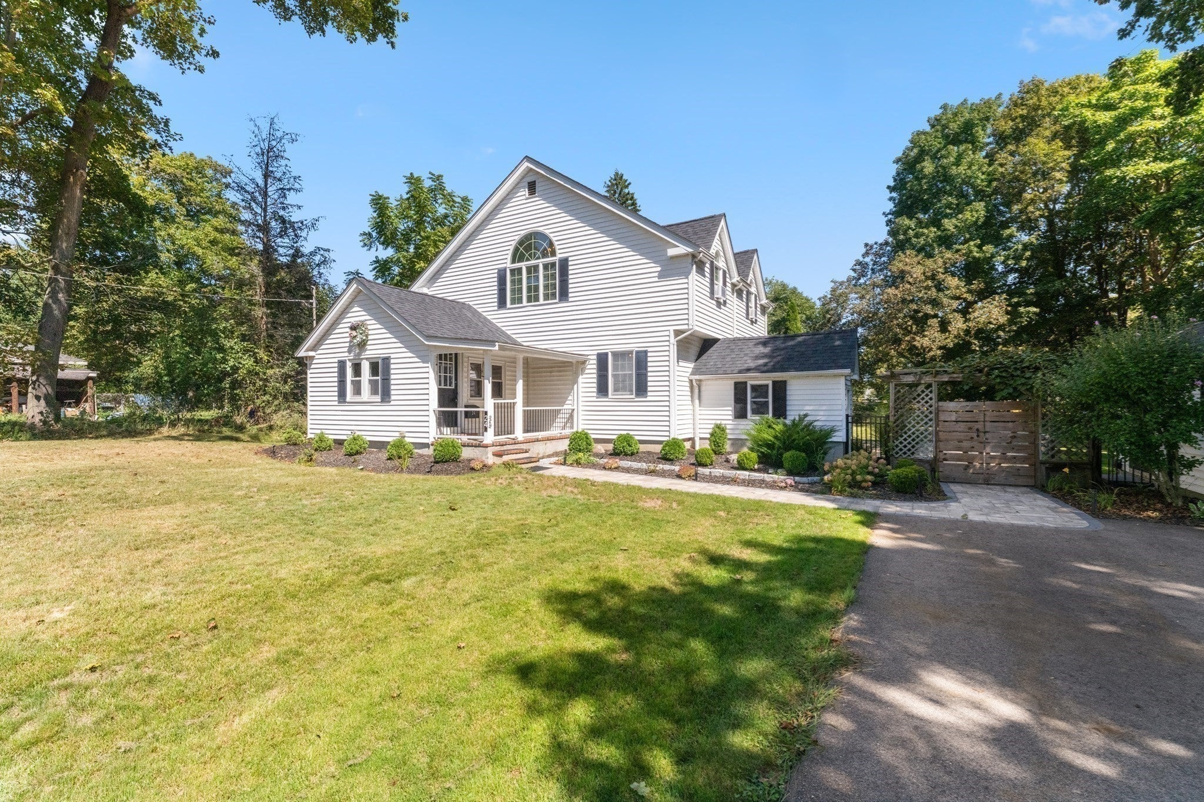
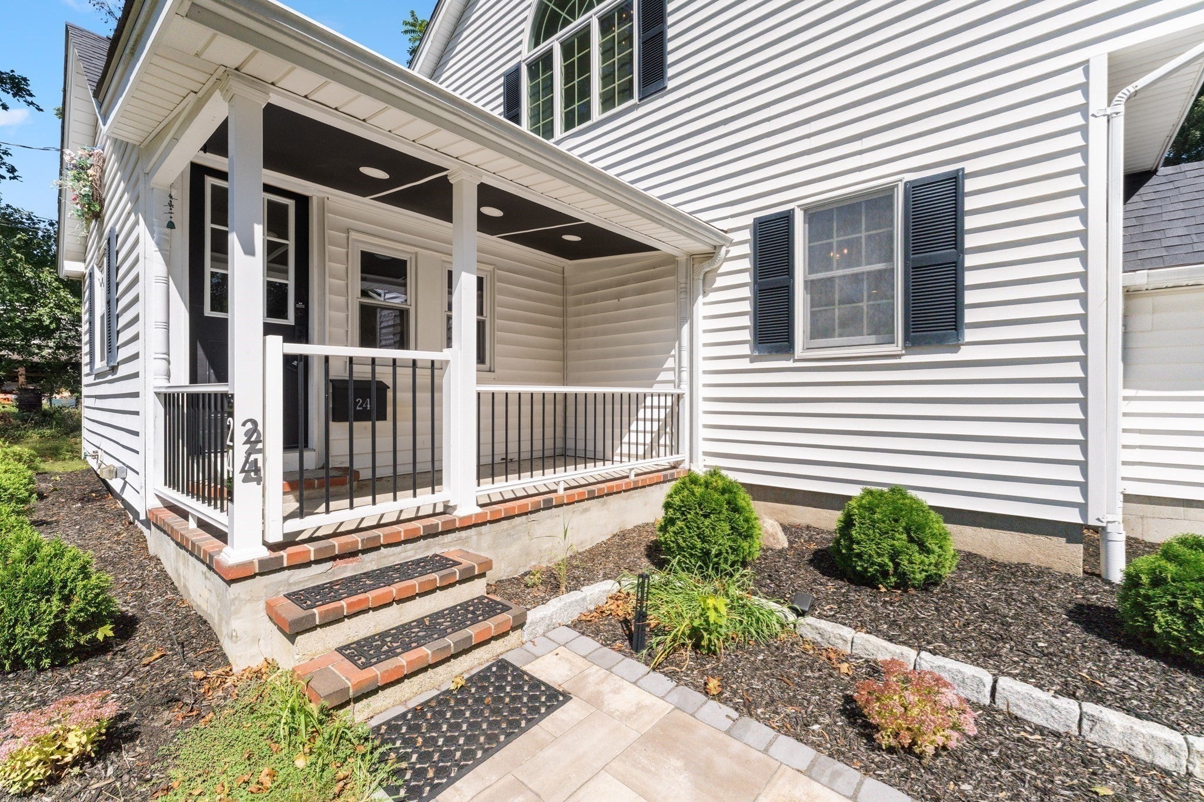
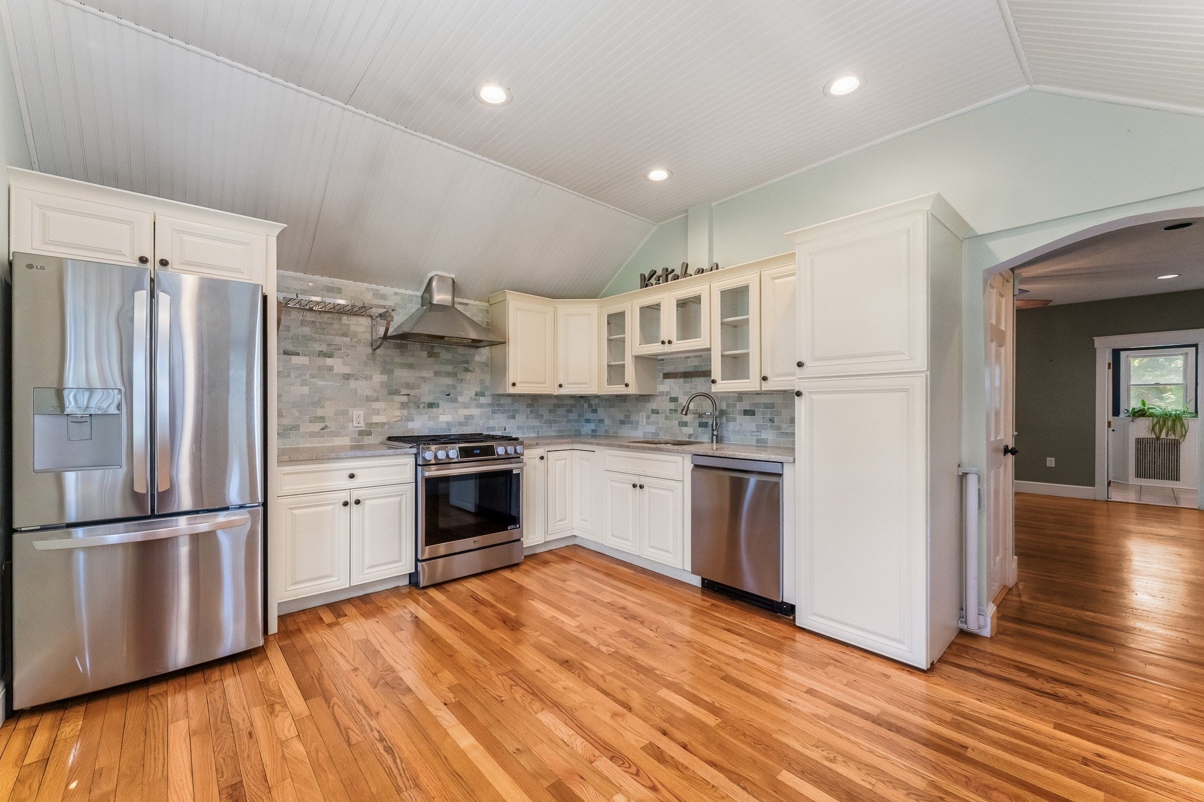
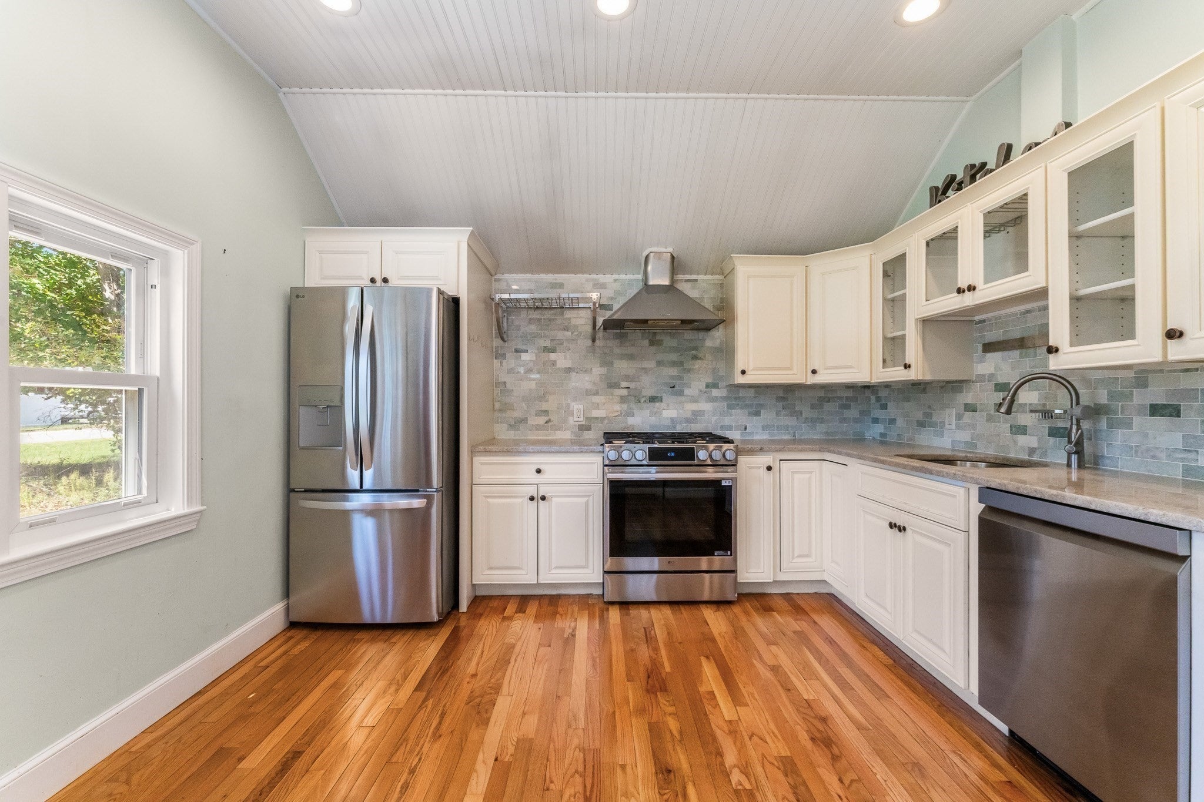
Welcome to your new dream home! Ideally situated on a residential dead-end road, you will be less than 1/2 mile to downtown and all 3 public schools. Upon entering your home, you'll be greeted with gleaming hardwood floors throughout and an immaculate kitchen updated with stainless steel appliances (2025 and under warranty) & granite countertops. Relax in your centrally located living room that connects you to your kitchen, dining room, bonus family room, and a convenient full bathroom. Upstairs you'll find 3 generous bedrooms, including an extra spacious primary bedroom featuring beautiful skylights, and a 2nd full bathroom. Be sure to take advantage of your fenced-in back yard, along with your upgraded composite deck and pristine stone patio & fire pit. Don't forget to check out Strong field, just another added bonus feature to your premium neighborhood.

Save
Ask
Tour
Hide
Share
Listing Snapshot
Price 
$614,900
Days On Site 
37 Days
Bedrooms 
3
Inside Area (SqFt) 
1,833 sqft
Total Baths 
2
Full Baths 
2
Partial Baths 
N/A
Lot Size 
0.42 Acres
Year Built 
1939
MLS Number 
73583820
Status 
Pending
Property Tax 
$7,338
HOA/Condo/Coop Fees 
N/A
Sq Ft Source 
N/A
Friends & Family
Recent Activity
2 weeks agoListing updated with changes from the MLS
3 weeks agoStatus changed to Pending
a month agoListing first seen on site
General Features
Acres 
0.42
Disclosures 
Some photos are virtually staged/edited. Buyers & agents to do their due diligence.
Foundation 
Concrete Perimeter
Green Energy Efficient 
Thermostat
Parking 
PavedOff Street
Parking Spaces 
6
Property Sub Type 
Single Family Residence
Sewer 
Private Sewer
SqFt Above 
1833
SqFt Total 
1833
Style 
Colonial
Water Source 
Public
Zoning 
100
Interior Features
Appliances 
Gas Water HeaterRangeDishwasherDisposalRefrigeratorWasherDryerRange Hood
Basement 
FullWalk-Out Access
Cooling 
Window Unit(s)
Flooring 
TileHardwood
Heating 
Natural GasBaseboard
Interior 
PantryCeiling Fan(s)Recessed Lighting
Laundry Features 
Electric Dryer HookupWasher HookupSinkIn Basement
Window Features 
Insulated Windows
Bathroom 1 
Level - First
Bathroom 2 
Level - Second
Bedroom 2 
Level - Second
Bedroom 3 
Level - Second
Dining Room 
Level - First
Family Room 
Level - First
Kitchen 
Level - First
Living Room 
Level - First
Master Bedroom 
Level - Second
Save
Ask
Tour
Hide
Share
Exterior Features
Construction Details 
Frame
Exterior 
Rain GuttersStorageLighting
Fencing 
Fenced
Lot Features 
Level
Other Structures 
Storage
Patio And Porch 
PorchPatioDeck
Roof 
Shingle
Windows/Doors 
Insulated Windows
Community Features
Community Features 
ParkStable(s)
Roads 
Paved
Listing courtesy of Jay Galinauskas of Keller Williams Realty


The property listing data and information, or the Images, set forth herein were provided to MLS Property Information Network, Inc. from third party sources, including sellers, lessors, landlords, and public records, and were compiled by MLS Property Information Network, Inc. The property listing data and information, and the Images, are for the personal, non-commercial use of consumers having a good faith interest in purchasing, leasing or renting listed properties of the type displayed to them and may not be used for any purpose other than to identify prospective properties which such consumers may have a good faith interest in purchasing, leasing or renting. MLS Property Information Network, Inc. and its subscribers disclaim any and all representations and warranties as to the accuracy of the property listing data and information, or as to the accuracy of any of the Images, set forth herein.

Last checked 2026-11-05 11:09 PM UTC

Neighborhood & Commute
Source: Walkscore
Save
Ask
Tour
Hide
Share